
Property Description Explorer
Paste the URL of a property advertised online, or open the explorer directly from a property shown on Selling Points.
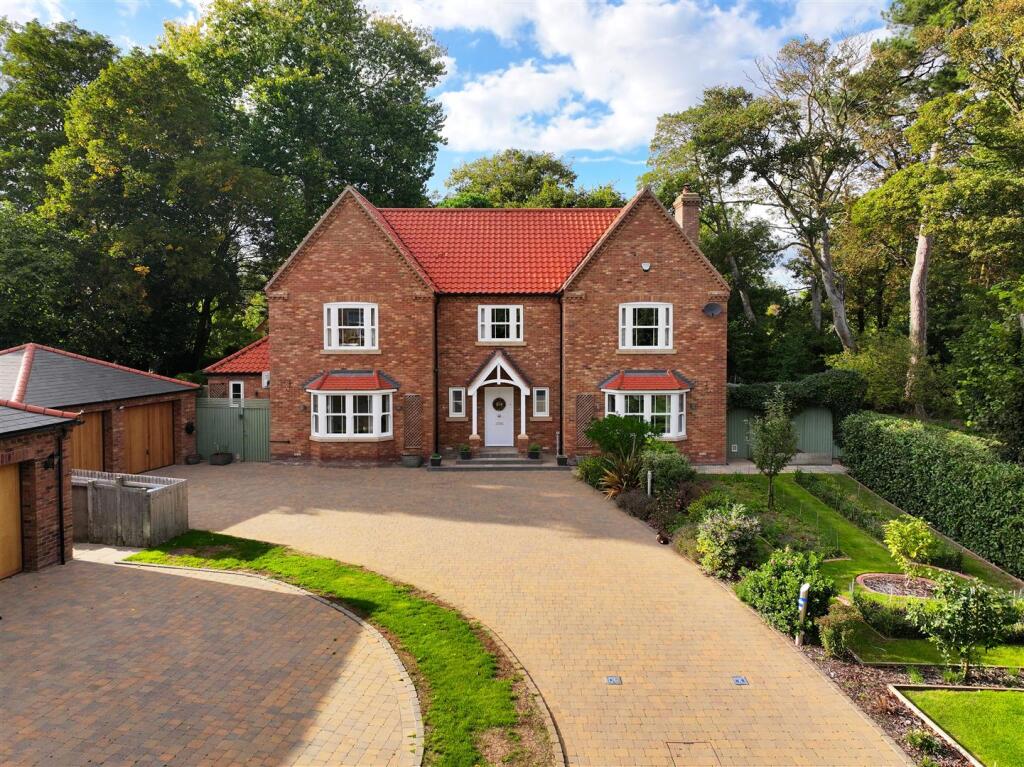

Nestled in the exclusive private enclave of Thorney Lane, Frampton, this elegant no chain detached house built in 2020 offers contemporary living and timeless style. Occupying a desirable corner plot, the property provides an enhanced sense of space and privacy, making it an ideal family home.
As you step through the front door, you are greeted by an abundance of natural light that flows throughout the well-balanced accommodation. The ground floor is thoughtfully designed, featuring four versatile reception rooms that cater to both relaxed family living and sophisticated entertaining. The heart of the home is undoubtedly the open-plan kitchen, living, and dining area. The beautifully appointed kitchen boasts sleek cabinetry, quartz work surfaces, and a substantial island that serves as a focal point for informal dining. High-quality integrated appliances, including double Neff ovens, fridge and freezer, convection oven, and dishwasher, ensure that both practicality and style are at the forefront of this space.
The formal dining room, complete with an air conditioning unit, and a lounge featuring an inglenook fireplace and log burner, provide inviting spaces for gatherings. Newly added patio doors lead to the landscaped rear garden, seamlessly blending indoor and outdoor living. Additionally, a study/sitting room with a private lift to the first floor adds a unique touch to the layout.
The first floor comprises five spacious double bedrooms, two of which are en-suite, with bedroom one featuring a dressing room and a striking archtop window that overlooks the beautifully landscaped garden. Outside, the front and rear gardens have been meticulously designed, and the property offers ample parking for five cars, leading to a double garage.
Conveniently located within walking distance to Kirton's fantastic amenities, including pubs, shops, doctors and a primary school, this home also benefits from excellent road links to Boston, Spalding, Lincoln, and Norfolk.
Entrance Hall - Through the front door into the grand entrance hall which has a feature vaulted ceiling with two UPVC double glazed windows to the front, Karndean flooring, underfloor heating, power points and wall lights.
Cloakroom - WC with dual button flush, vanity wash hand basin with mixer tap over and storage cupboards beneath, half height tiled walls, underfloor heating, skimmed ceiling with inset spotlights, extractor fan and Karndean flooring.
Lounge - 5.66m x 4.70m (18'7 x 15'5) - Newly installed UPVC double glazed patio doors to the rear garden, UPVC double glazed sash window to the side overlooking field views, Inglenook fireplace with multi fuel burner, underfloor heating, power points, skimmed ceiling, upgraded coving and wall lights.
Dining Room - 4.67m x 4.37m (15'4 x 14'4) - Double aspect with a UPVC double glazed sash bay window to the front, UPVC double glazed sash window to the side, underfloor heating, power points, wall mounted air-conditioning unit, wall lights and skimmed ceiling with upgraded coving.
Kitchen Diner Family Room - 9.30m x 7.72m max (30'6 x 25'4 max) - Triple aspect with UPVC double glazed sash window to the rear and to the side, UPVC double glazed French doors to the rear and side, base and eye level units with quartz work surface over, sink and drainer with a mixer taps over, integrated Neff hide and slide double oven and grill, integrated Neff convection microwave and oven with warming tray beneath, integrated full length fridge and freezer, integrated dishwasher, induction hob with extractor over, tiled splashback, underfloor heating, power points, central Island with overhang breakfast bar and skimmed ceiling with inset spotlights.
Airing Cupboard - Water cylinder, underfloor heating controls and Cat 5 system.
Boot Room - 3.23m x 1.60m (10'7 x 5'3) - UPVC double glazed window to the side, double glazed door to the side, underfloor heating, Karndean flooring, power points, fuse box, skimmed ceiling with inset spotlights and a door to the utility room.
Utility Room - 3.20m x 2.01m (10'6 x 6'7) - UPVC double glazed window to the rear, base and eye level units with quartz work surface over, sink with mixer taps over, wall mounted Worcester Bosch boiler, space and plumbing for washing machine, space and point for tumble dryer, tiled splashback, power points, skimmed ceiling with inset spotlights and Karndean flooring with underfloor heating.
Study/Sitting Room - 4.70m x 3.05m (15'5 x 10'0) - Double aspect with a UPVC double glazed sash bay window to the front, UPVC double glazed sash window to the side, a lift which takes you to bedroom 3, underfloor heating, power points, data point and skimmed ceiling with upgraded coving.
Gallery Landing - UPVC double glazed sash window to the front, views of the entrance hall, radiator, power points, skimmed ceiling with inset spotlights and upgraded coving.
Bedroom 1 - 4.88m x 3.53m (16'0 x 11'7) - Bedroom 1 has its own inner hallway with skimmed ceiling, inset spotlights, power points and a block archway leading through to the bedroom with a door to the four piece en-suite and a door to the dressing room. Bedroom 1 is double aspect with a UPVC double glazed arch top window, door to the Juliet balcony enjoying views of the rear garden and fields to the side, UPVC double glazed window to the side enjoying field views, radiator, power points, TV points, data point, lounge seating area and vaulted ceiling with inset spotlights.
Bedroom 1 Dressing Room - Shelving and hanging space, power points and skimmed ceiling with inset spotlight.
Bedroom 1 En-Suite - Four piece en-suite has a Velux double glazed window in the ceiling, panel bath with side mounted mixer taps over, floating WC with dual button flush, wall mounted heated towel rail, vanity wash hand basin with storage cupboards beneath, wall mounted mirror with inset LED lighting, double shower cubicle with a built-in mixer shower, skimmed ceiling with inset spotlights and extractor fan.
Bedroom 2 - 4.70m x 4.65m (15'5 x 15'3) - Double aspect with a UPVC double glazed sash window to the front and the side, radiator, power points, TV points, data points, wall lights and skimmed ceiling with inset spotlights and a door to the second en-suite.
Bedroom 2 En-Suite - Double shower cubicle which is fully tiled with a built-in mixer shower, vanity wash hand basin with mixer tap over and storage cupboard beneath with wall mounted mirror and inset LED lighting, wall mounted heated towel rail, floating WC with dual button flush, fully tiled walls and skimmed ceiling with inset spotlights and extractor fan.
Bedroom 3 - 4.70m x 3.45m (15'5 x 11'4) - Double aspect with a UPVC double glazed sash window to the front and side both enjoying field views, lift access from the downstairs reception room, radiator, power points and skimmed ceiling with inset spotlights.
Bedroom 4 - 3.66m x 3.38m (12'0 x 11'1) - UPVC double glazed sash window to the rear, radiator, power points, fitted bespoke wardrobes with shelving and hanging space and skimmed ceiling with inset spotlights. (Measurements are into the fitted wardrobes).
Bedroom 5 - 4.70m x 2.74m (15'5 x 9'0) - Double aspect with a UPVC double glazed sash window to the rear and the side enjoying field views, radiator, power points, data points, TV point and skimmed ceiling with inset spotlights.
Family Bathroom - Four piece bathroom suite, double shower with cubicle with a built-in mixer shower, panel bath with side mounted mixer tap over, floating WC with dual button flush, vanity wash hand basin with storage cupboards beneath and a wall mounted mirror with inset LED light, wall mounted heated towel rail, half height tiled walls, skimmed ceiling with inset spotlights, extractor fan and Velux window in the ceiling.
Outside - The front garden runs to the entrance of the private drive and is laid to lawn and has a hedge border with a variety of trees along with landscaped flower and shrub borders with inset modern pole lighting, block paved off-road parking for 5 vehicles, sunken metal security posts at the front of the driveway, outside lights, cottage style porch to front door and EV charger to the front of the detached double garage. There is side gated access both sides of the property from the garage side it is enclosed by panel fencing, there’s an upgraded Indian sandstone patio which flows round to the rear garden, outside lights, a private laid to lawn garden with a further shed, the rear garden is enclosed by panel. The rear garden has an upgraded extended Indian sandstone patio seating area and a porcelain patio coming off of the kitchen diner family room, two outside taps, outside lights, the rest is laid to lawn with raised flowerbeds and the other side of the property is enclosed by panel fencing and has the same upgraded Indian sandstone patio, there is also a bin store and a side gate leading back round to the front of the property.
Double Garage - 5.92m x 5.87m (19'5 x 19'3) - Composite double glazed door to the side, UPVC double glazed windows to the side, double electric remote controlled up and over doors and power and lighting connected.
Property Features
- Exclusive private development
- Five double bedrooms, two en-suites and a dressing room to bedroom one
- Four reception rooms
- Annex potential as the property has a lift from the study/sitting room going into a bedroom
- Stunning open plan kitchen diner living room with dual doors leading to landscaped gardens
- Dining room with air conditioning
- No chain
- Off road parking for five that leads to a detached double garage and EV charger
- Front side and rear landscaped gardens
- Walking distance to local amenities
Property Keyword Highlights
Selling Points found
Property descriptions contain far more than room sizes and specifications. They often mention architecture, materials, appliances, designers, developers, schools, shops, restaurants, landmarks, local history, notable people and countless other details that help explain what makes a property distinctive.
The Property Description Explorer turns those descriptions into something you can actively explore.
Recognised Selling Points are identified automatically and linked to the wider Selling Points directory. This can reveal related properties and show how an individual feature fits into the broader property market.
But you are not limited to the Selling Points already recognised.
If something in the description catches your attention, simply highlight the word or phrase and investigate it. You might want to explore Art Deco, Ovingdean Beach, Rudyard Kipling, a local café, a particular appliance brand, a building material or an unusual feature mentioned by the agent.
An investigation can reveal whether the phrase is already a recognised Selling Point, whether other properties are associated with it, and where it fits within the growing network of property features, places, people and organisations on Selling Points.
This means that every property description can become a starting point for discovery.
You can move from a property to one of its features, from that feature to other properties, from a local landmark to its surrounding area, or from a name mentioned in the description to other relevant places and connections.
As more descriptions are explored, the system can also discover new phrases that property hunters find interesting. These searches help Selling Points identify emerging features and subjects that may deserve their own place in the directory.
The aim is not simply to analyse estate-agent wording. It is to make the information inside a property description searchable, connected and explorable.